

Home is Where the Heart is
At Rappahannock Westminster-Canterbury (RWC), we know four walls aren’t what define a home. A true home is safe, secure, and built with your lifestyle and needs in mind. That’s why we offer several senior community apartments, cottages, and free-standing homes in various floor plans to ensure you find a home that feels uniquely yours right here at RWC.
See what’s currently available or contact us today at (804) 438-4000 or marketing@rw-c.org to schedule a tour or make an online appointment!
Is it the Right Time to Downsize?
Learn about your options and get personalized results in this quick 4-5 minute survey.

See What's Available & Coming Soon
Listings Last Updated on October 09, 2026
Cottage 507
Available Now
2 Bedrooms | 1.5 Bathroom
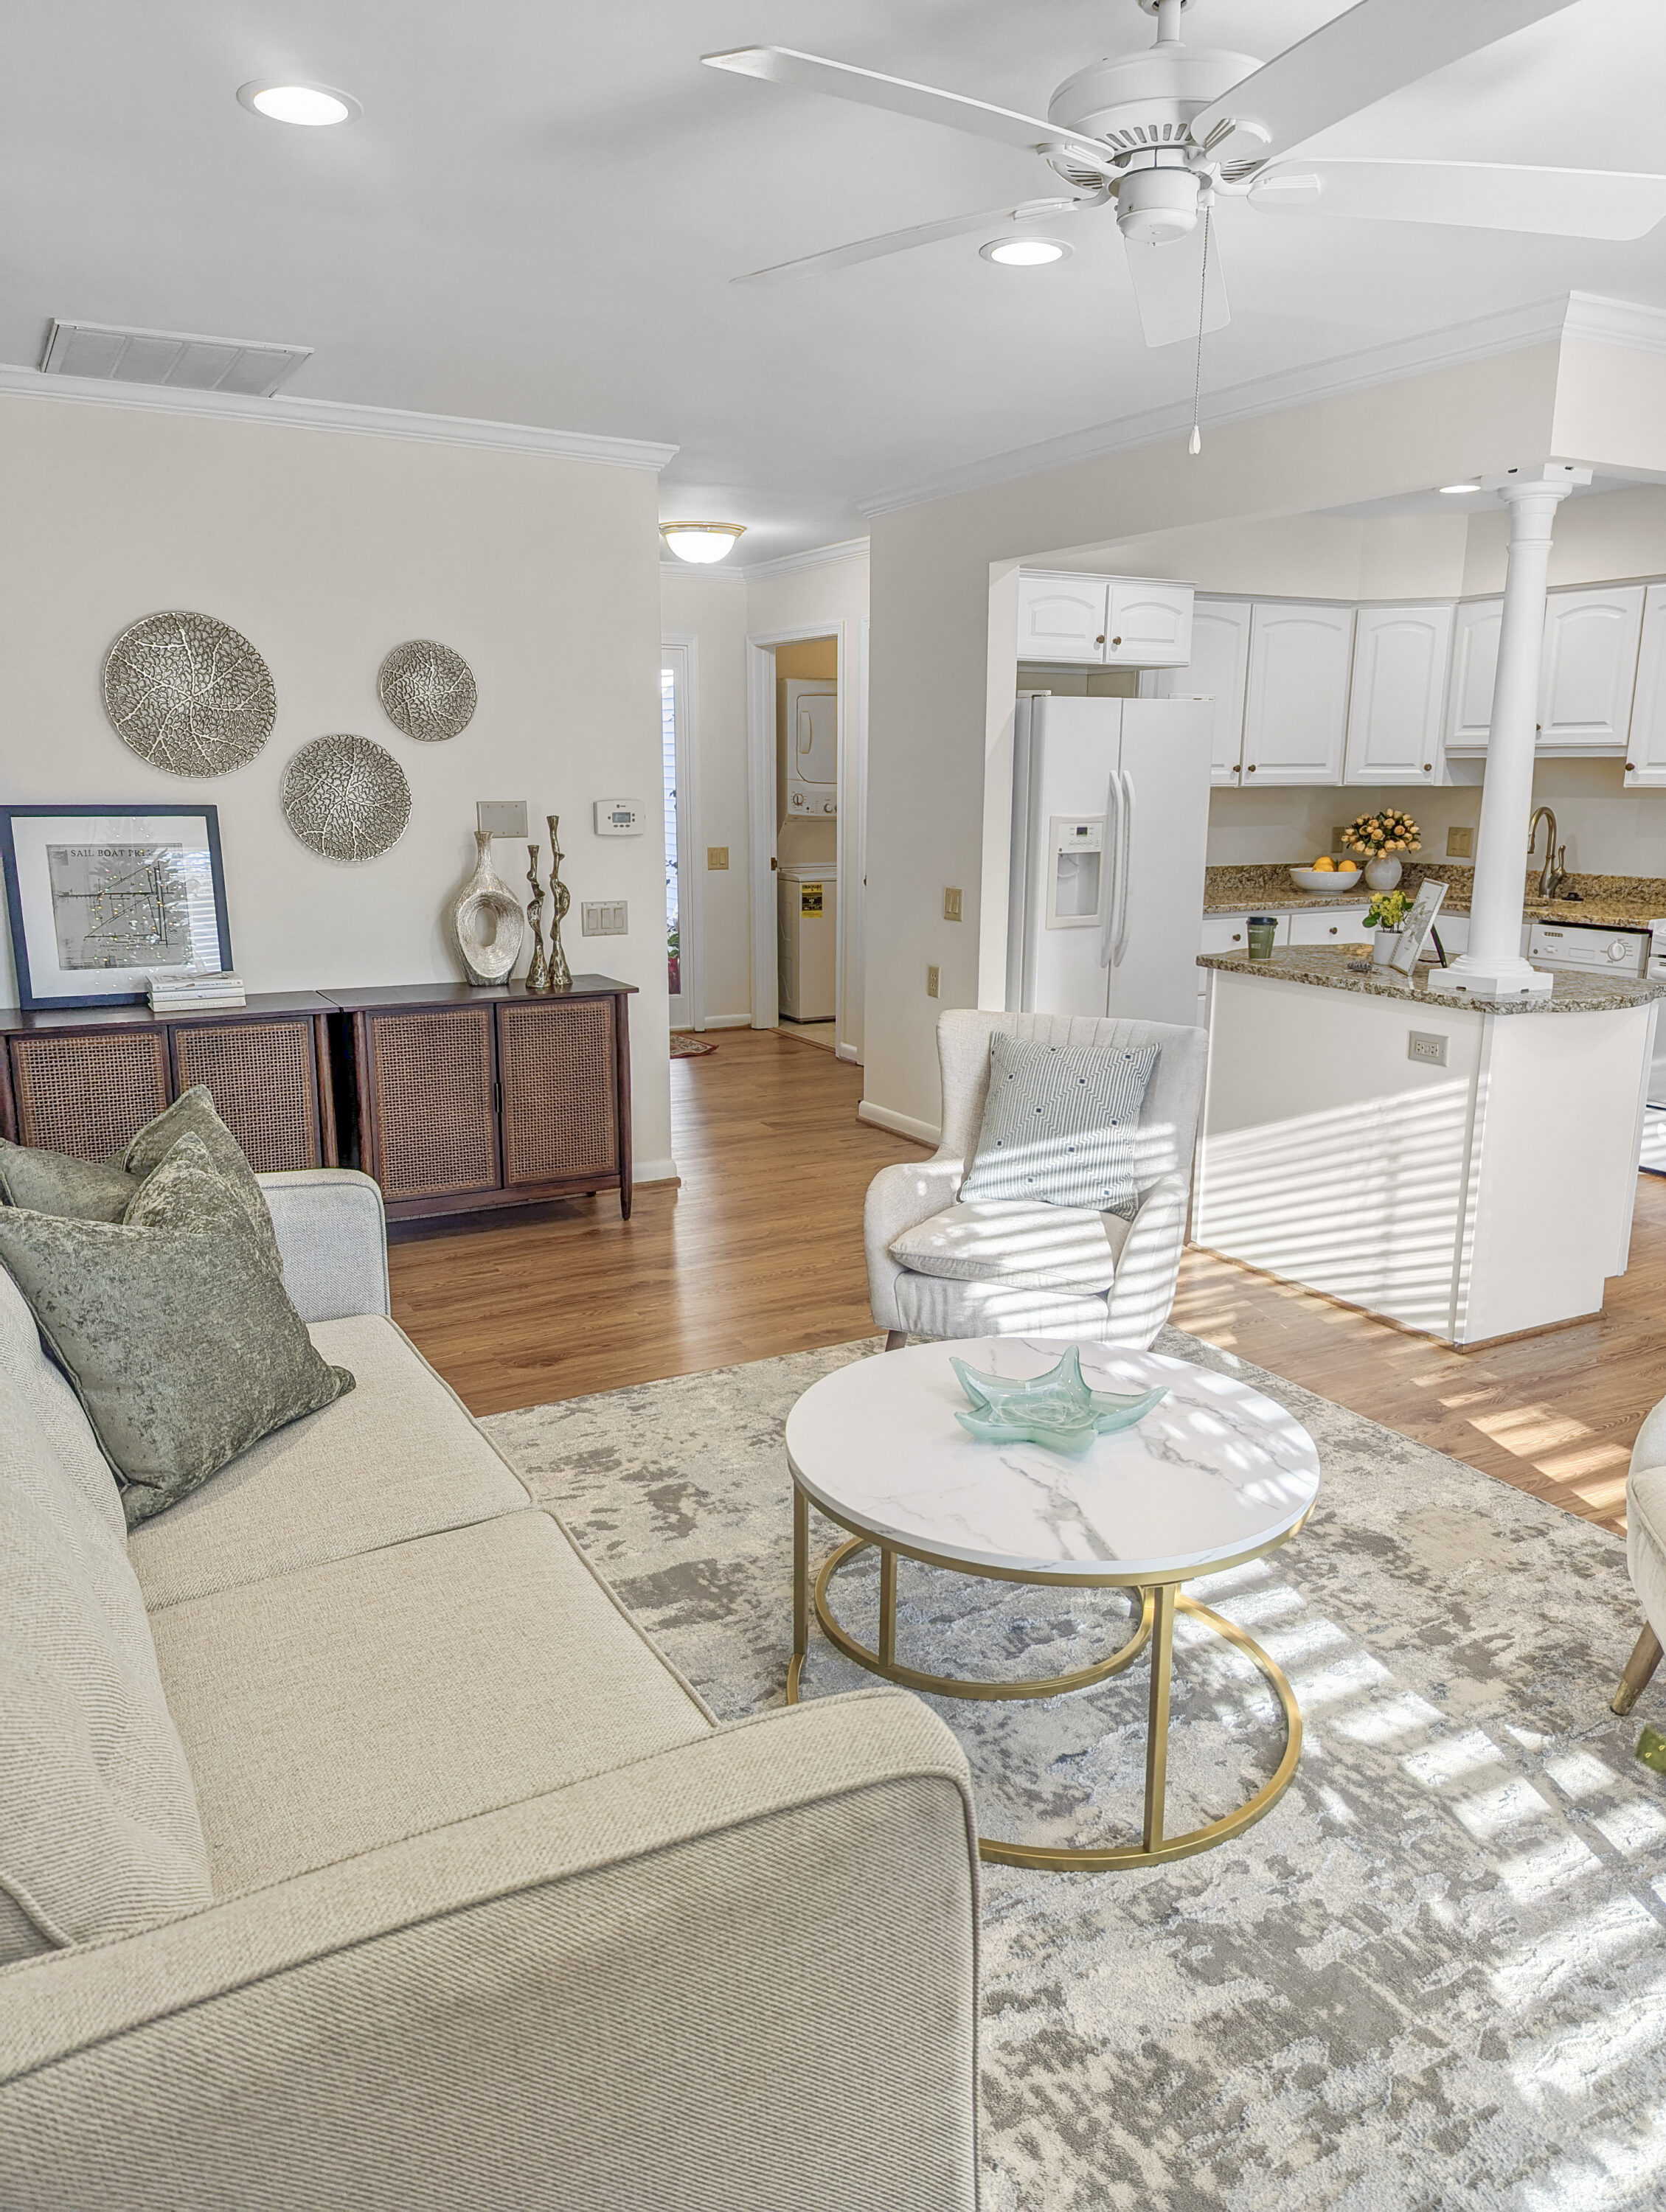
Cottage 507 combines the space and privacy of cottage living with convenient access to everything the RWC community has to offer.
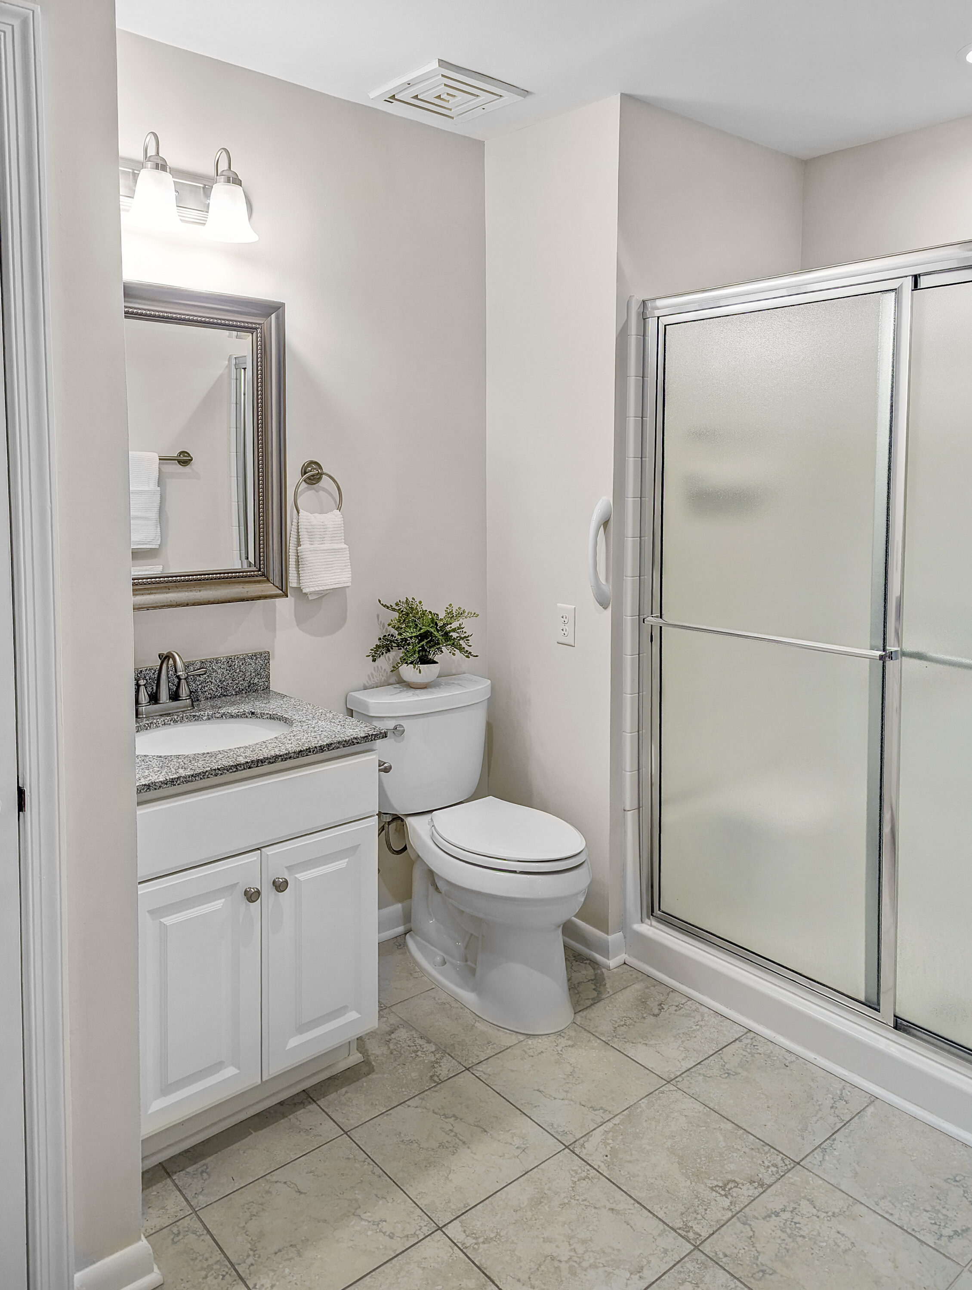
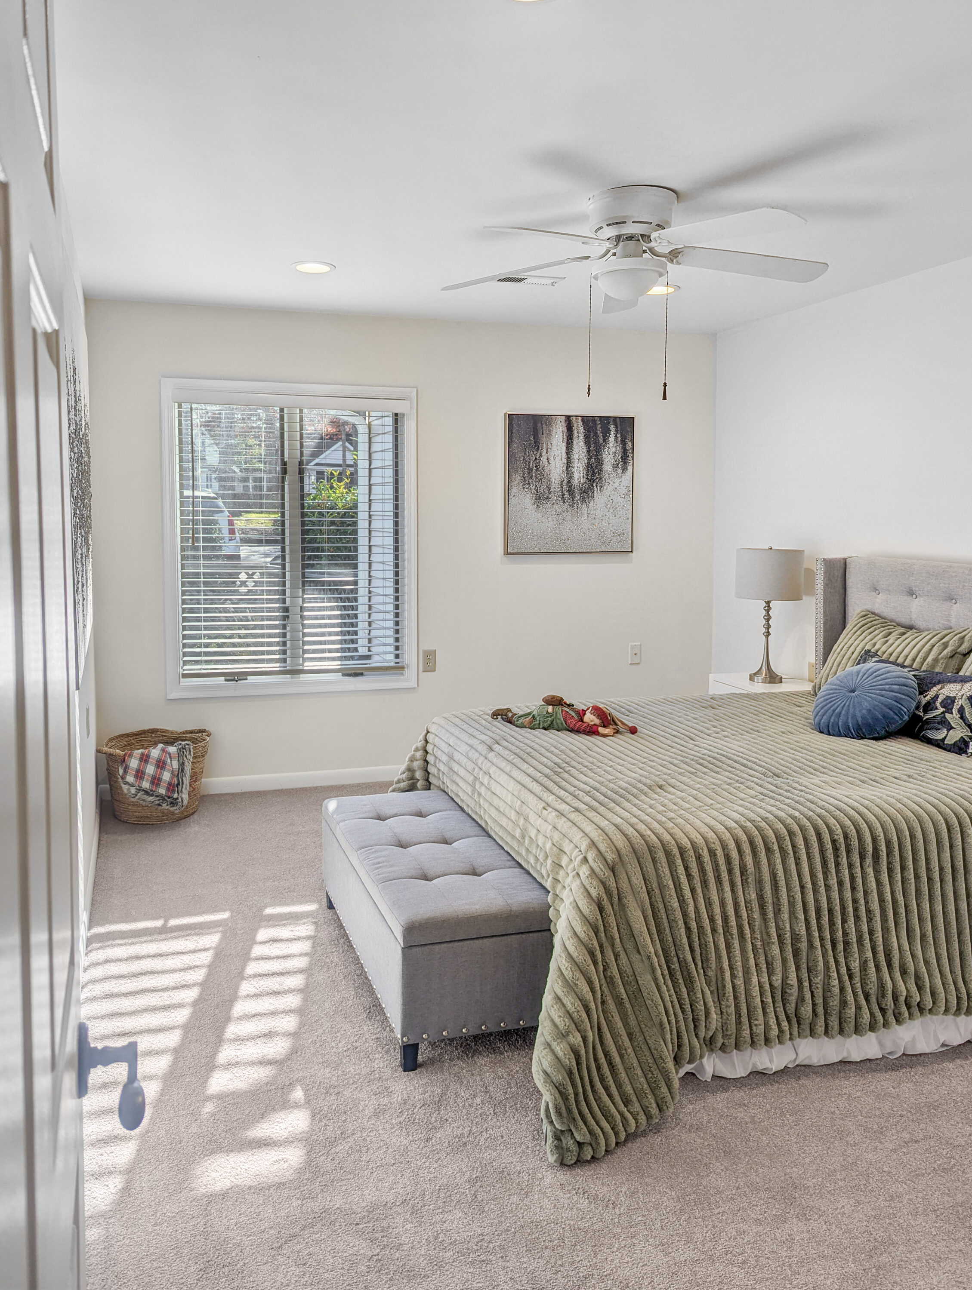
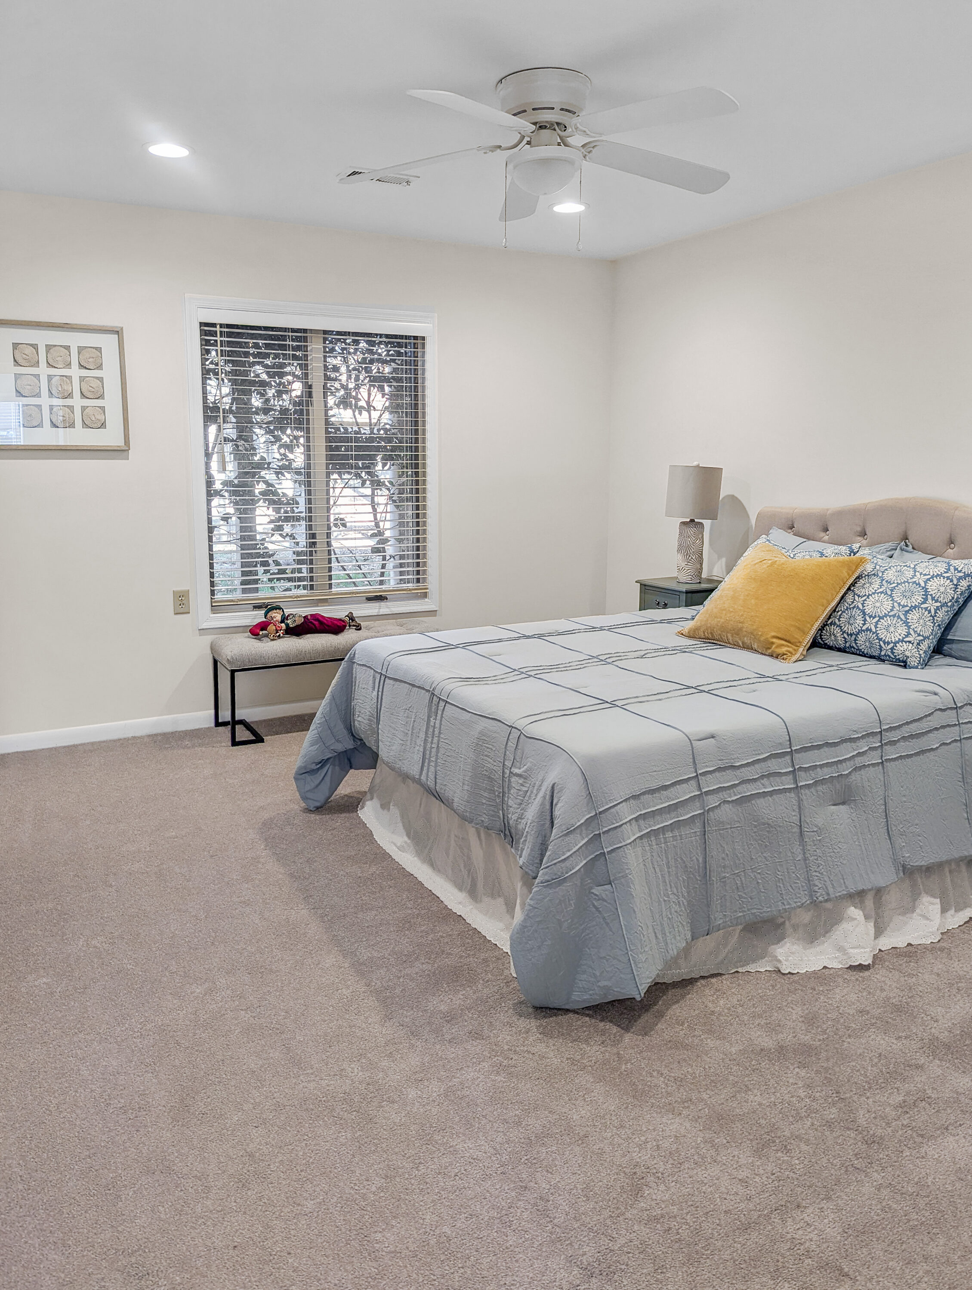
Located on RWC’s 500 block, Cottage 507 is a spacious 1,052-square-foot Cedar-style cottage featuring two bedrooms and one-and-a-half bathrooms.
Living at Rappahannock Westminster-Canterbury means enjoying more than just a beautiful home. Residents benefit from a maintenance-free lifestyle with access to dining, fitness and wellness programs, social and educational opportunities, beautiful grounds, and a vibrant community of neighbors. As a Life Plan Community, RWC also offers the added peace of mind that comes with having a plan for future care needs while continuing to enjoy an active, independent lifestyle today.
Virtual Tour:
View Cottage 507 here: View Video
Features
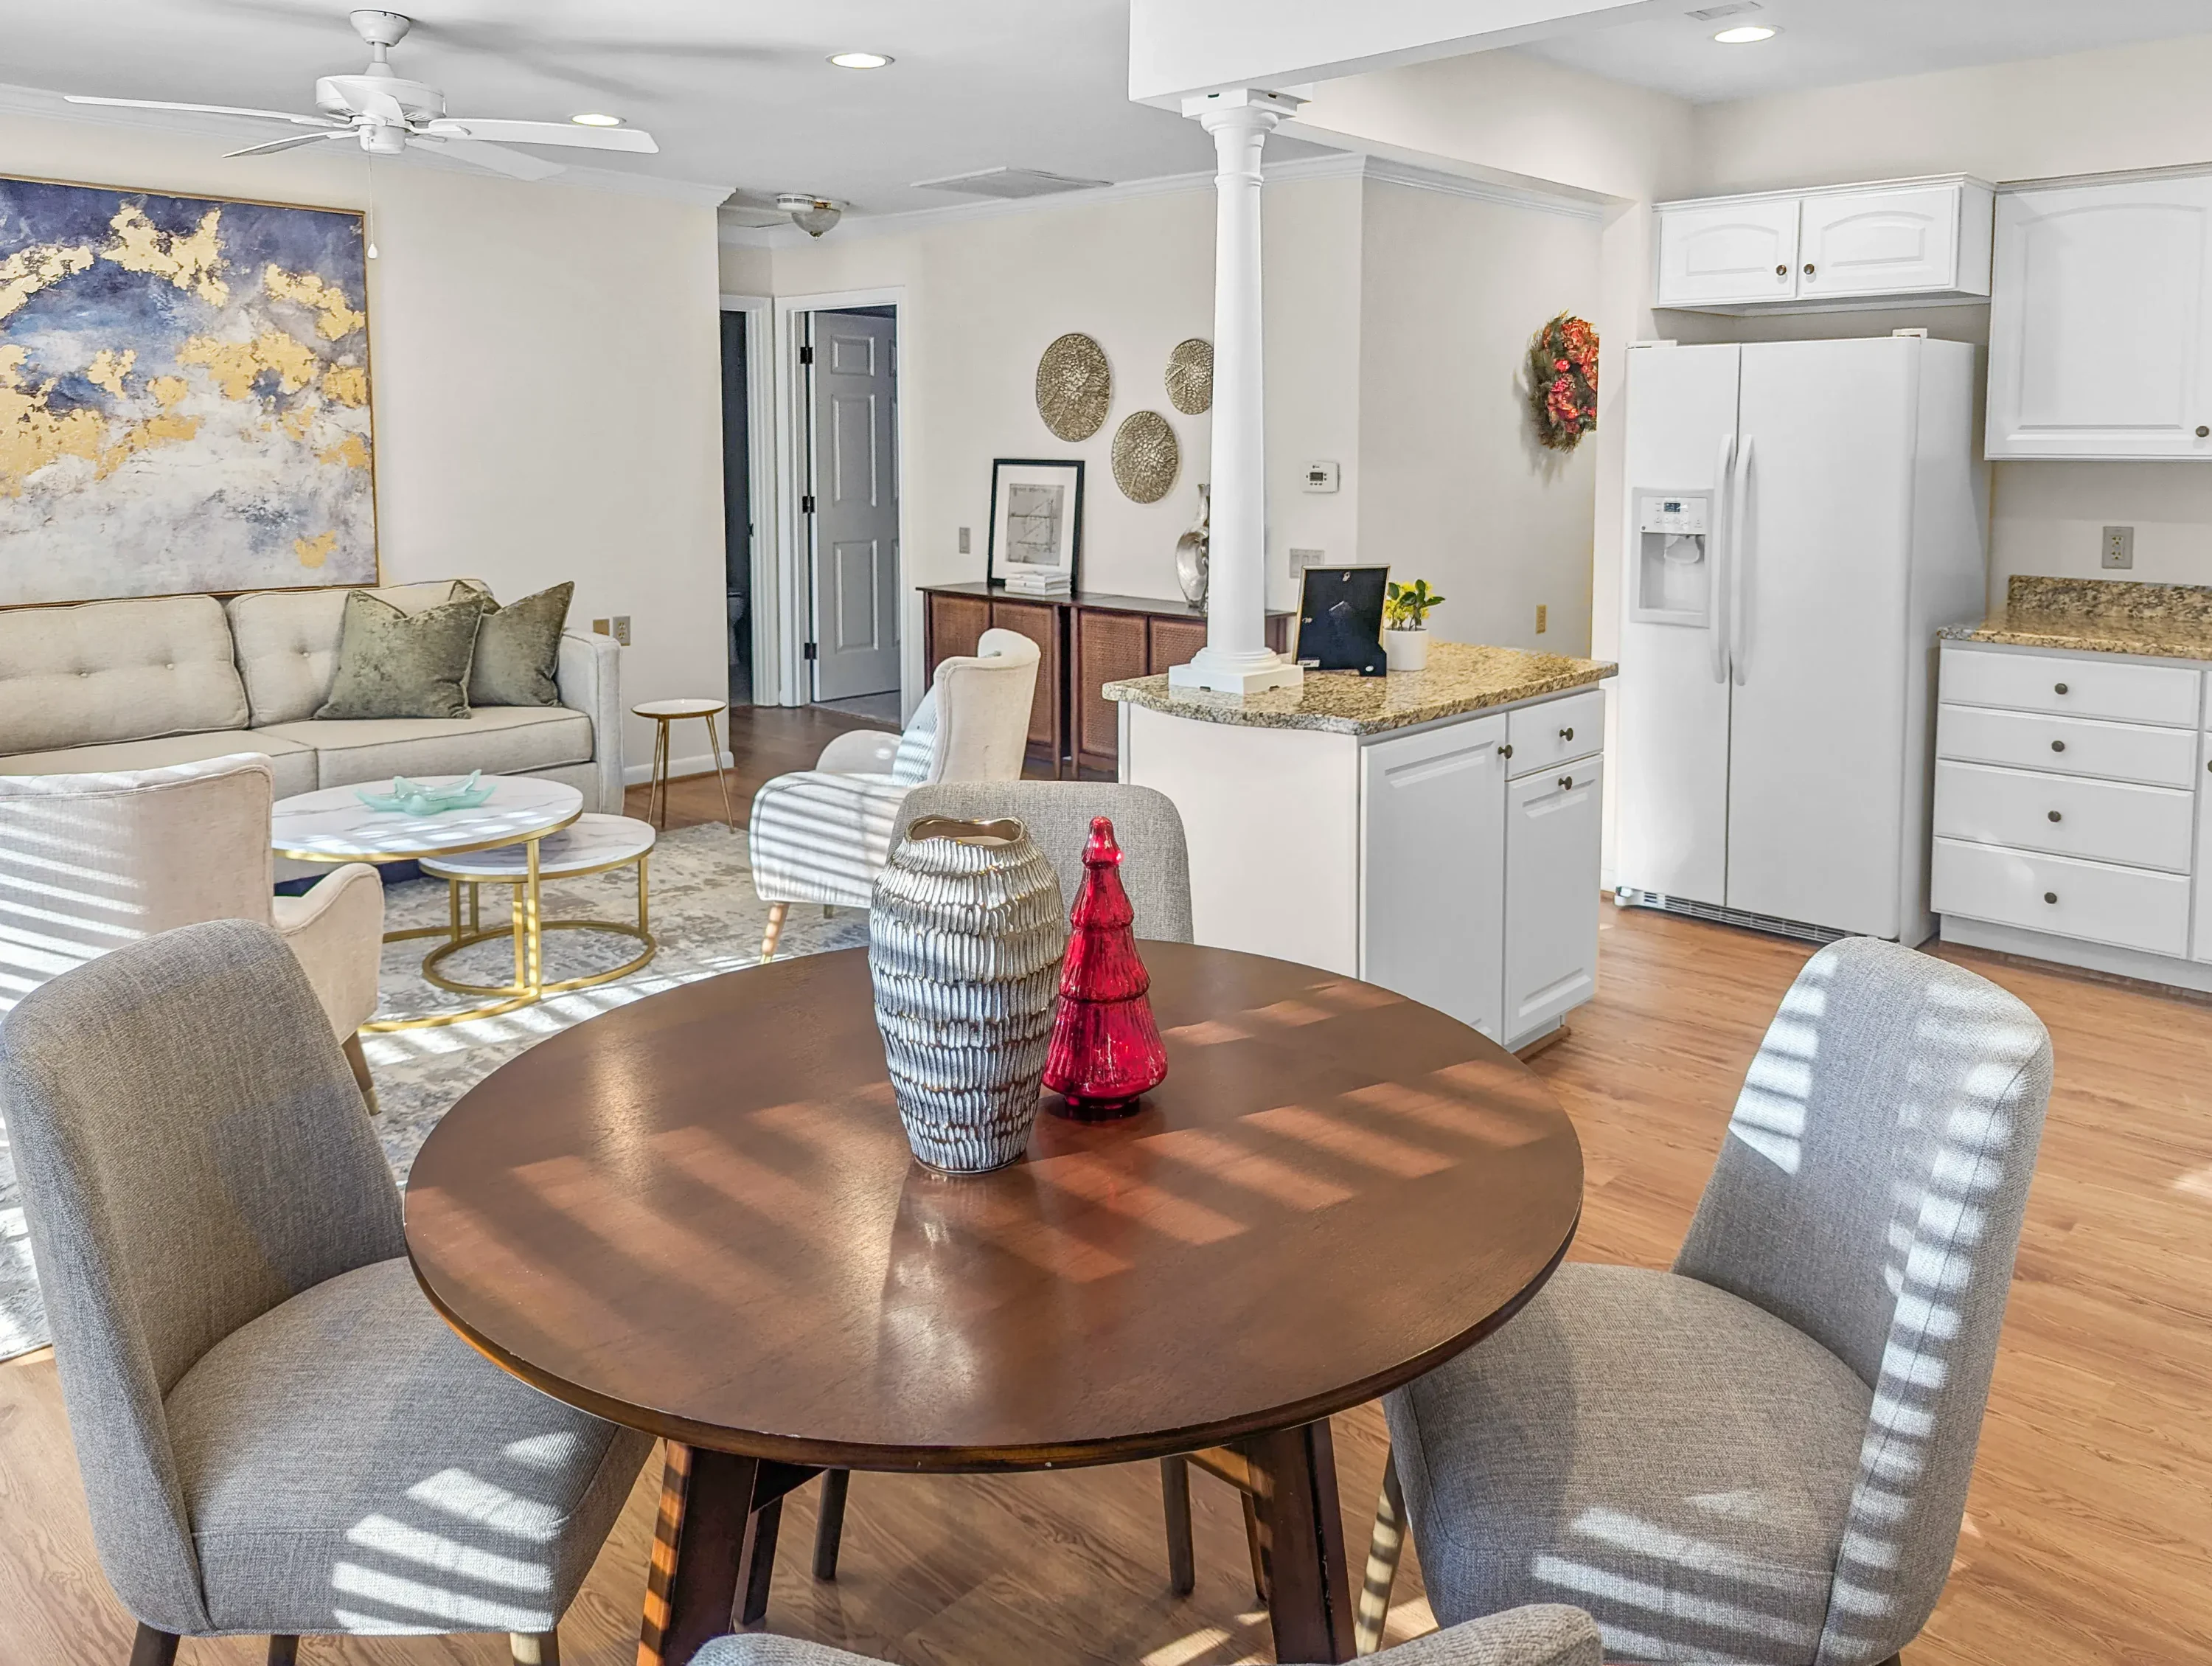
Birch Deluxe Cottage 617
Available Now
Fully renovated and move-in ready, Cottage 617 offers comfortable, stylish living with all the conveniences of life at RWC. This beautifully updated one-bedroom, one-bath cottage features 1,093 sq. ft. of thoughtfully designed living space with an open-concept layout and expanded living and dining areas, creating a bright and welcoming atmosphere perfect for everyday living and entertaining.
Inside, you’ll find a full-size kitchen with granite countertops, tile backsplash, recessed lighting, and luxury vinyl plank flooring throughout. The bathroom features a quartz countertop, tile flooring, and a curbless walk-in tile shower designed for both comfort and accessibility. Additional in-unit storage and a private laundry area provide added convenience.
Parking is located outside the patio entrance, and a covered walkway conveniently connects the cottage to the main building.
Beyond these residences, residents enjoy the peace of mind and security of Life Care, knowing future support is available right on campus if ever needed. Surrounded by natural beauty, they can embrace a peaceful setting while staying active, engaging in meaningful activities, and building lasting connections within the community.
Features
Gardenia Apartment 309
Available Now
Gardenia Apartment 309
2 Bedrooms | 1 Bath | 1,068 Square Feet
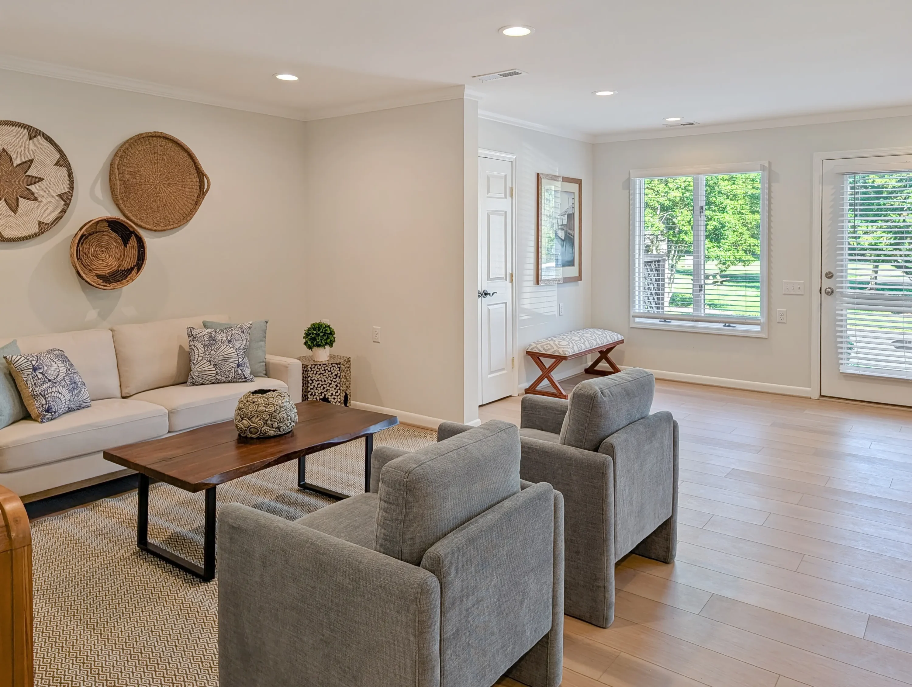
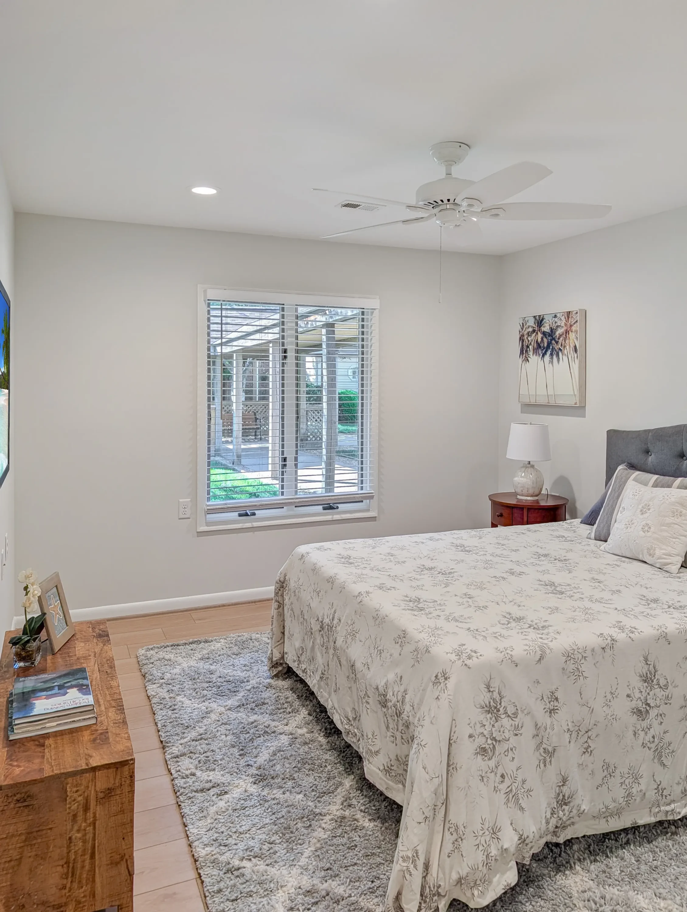
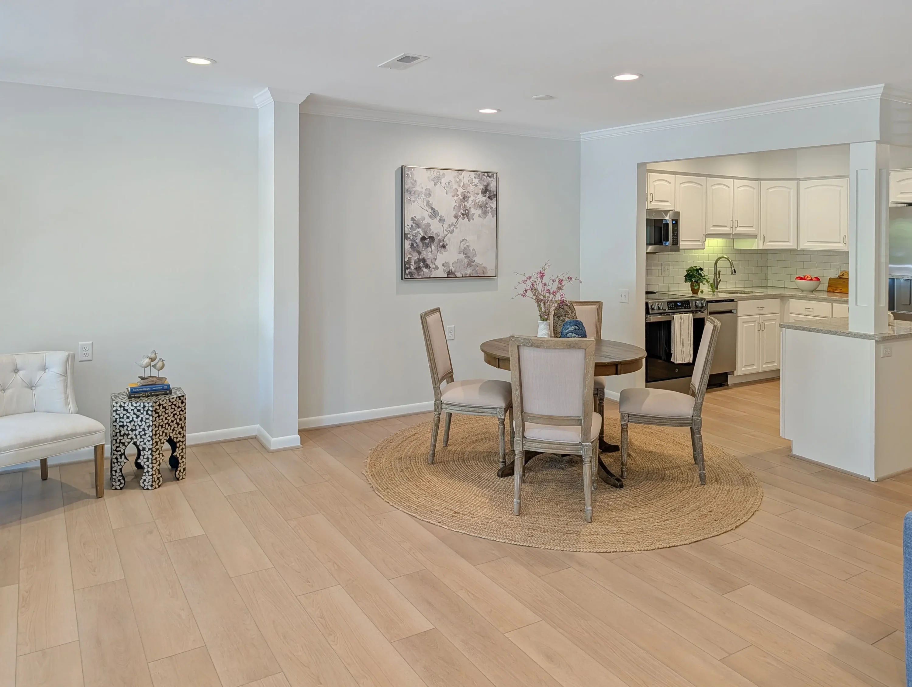
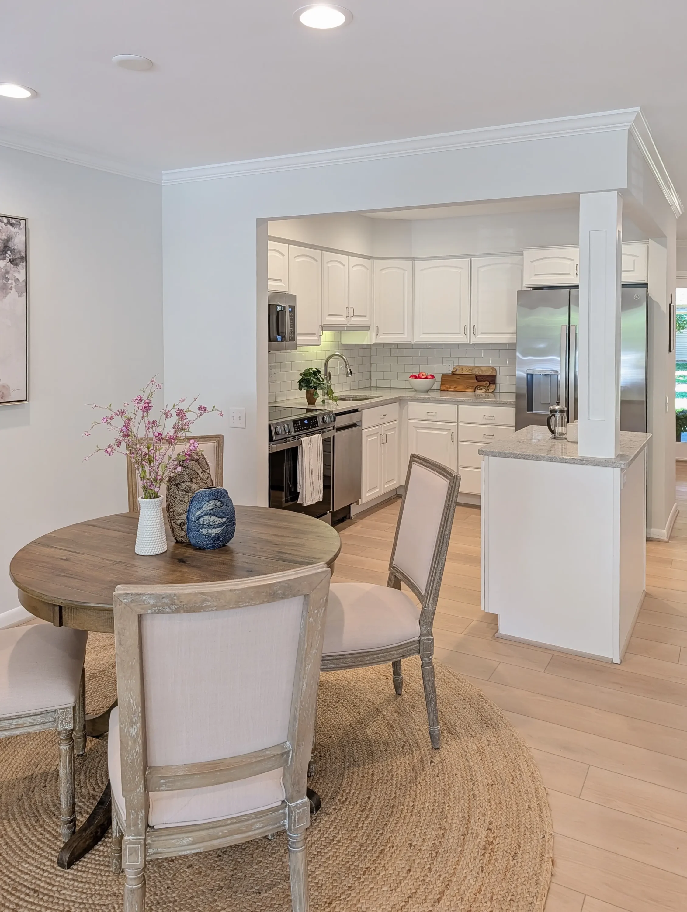
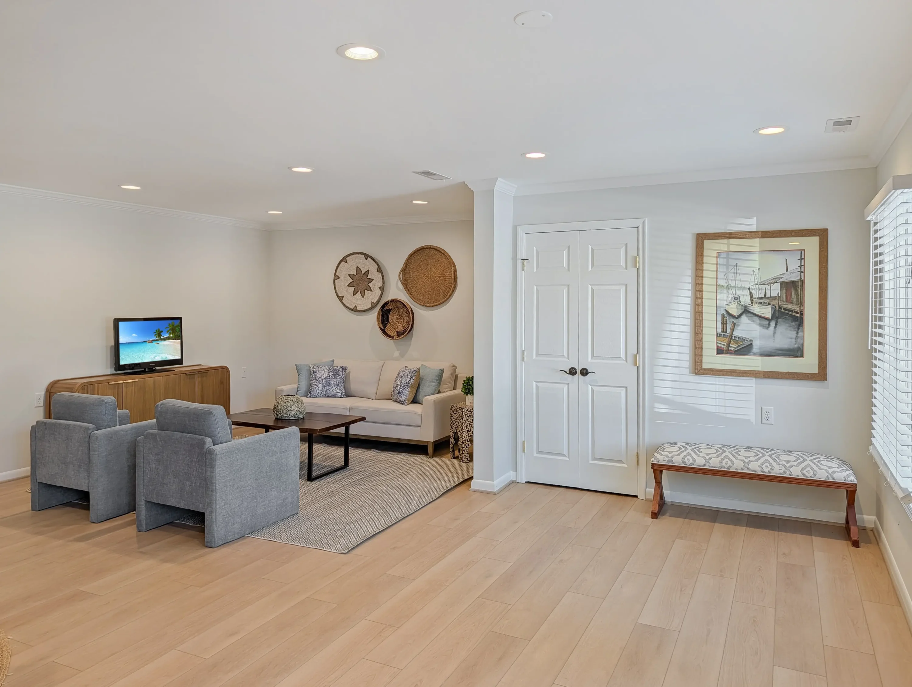
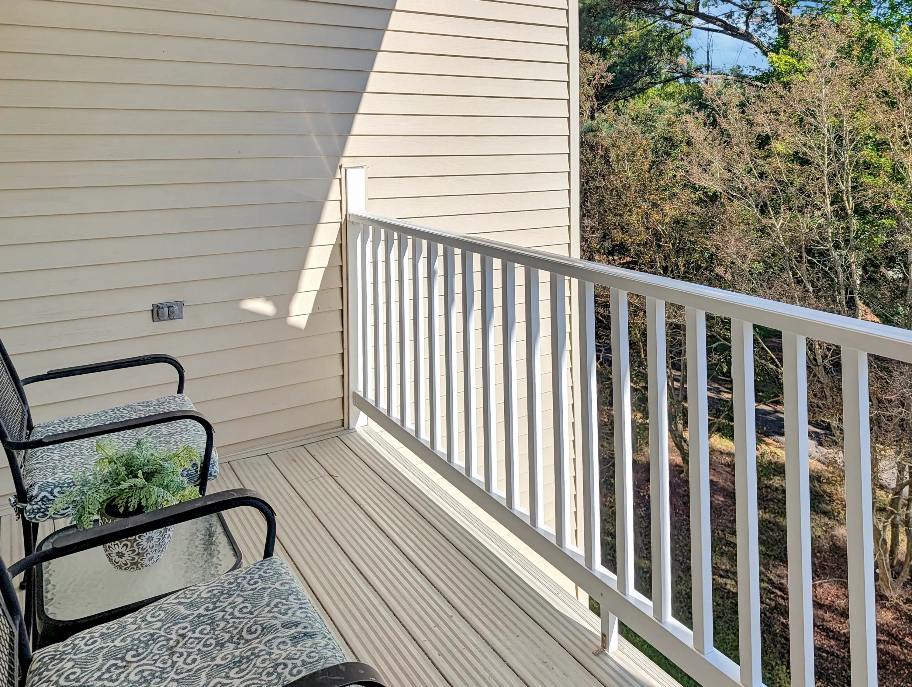
Beautifully renovated and move-in ready, Apartment 309 offers comfortable, low-maintenance living in a spacious Gardenia-style floor plan. Located on the third floor, this two-bedroom, one-bath apartment features a private balcony with peaceful, park-like views.
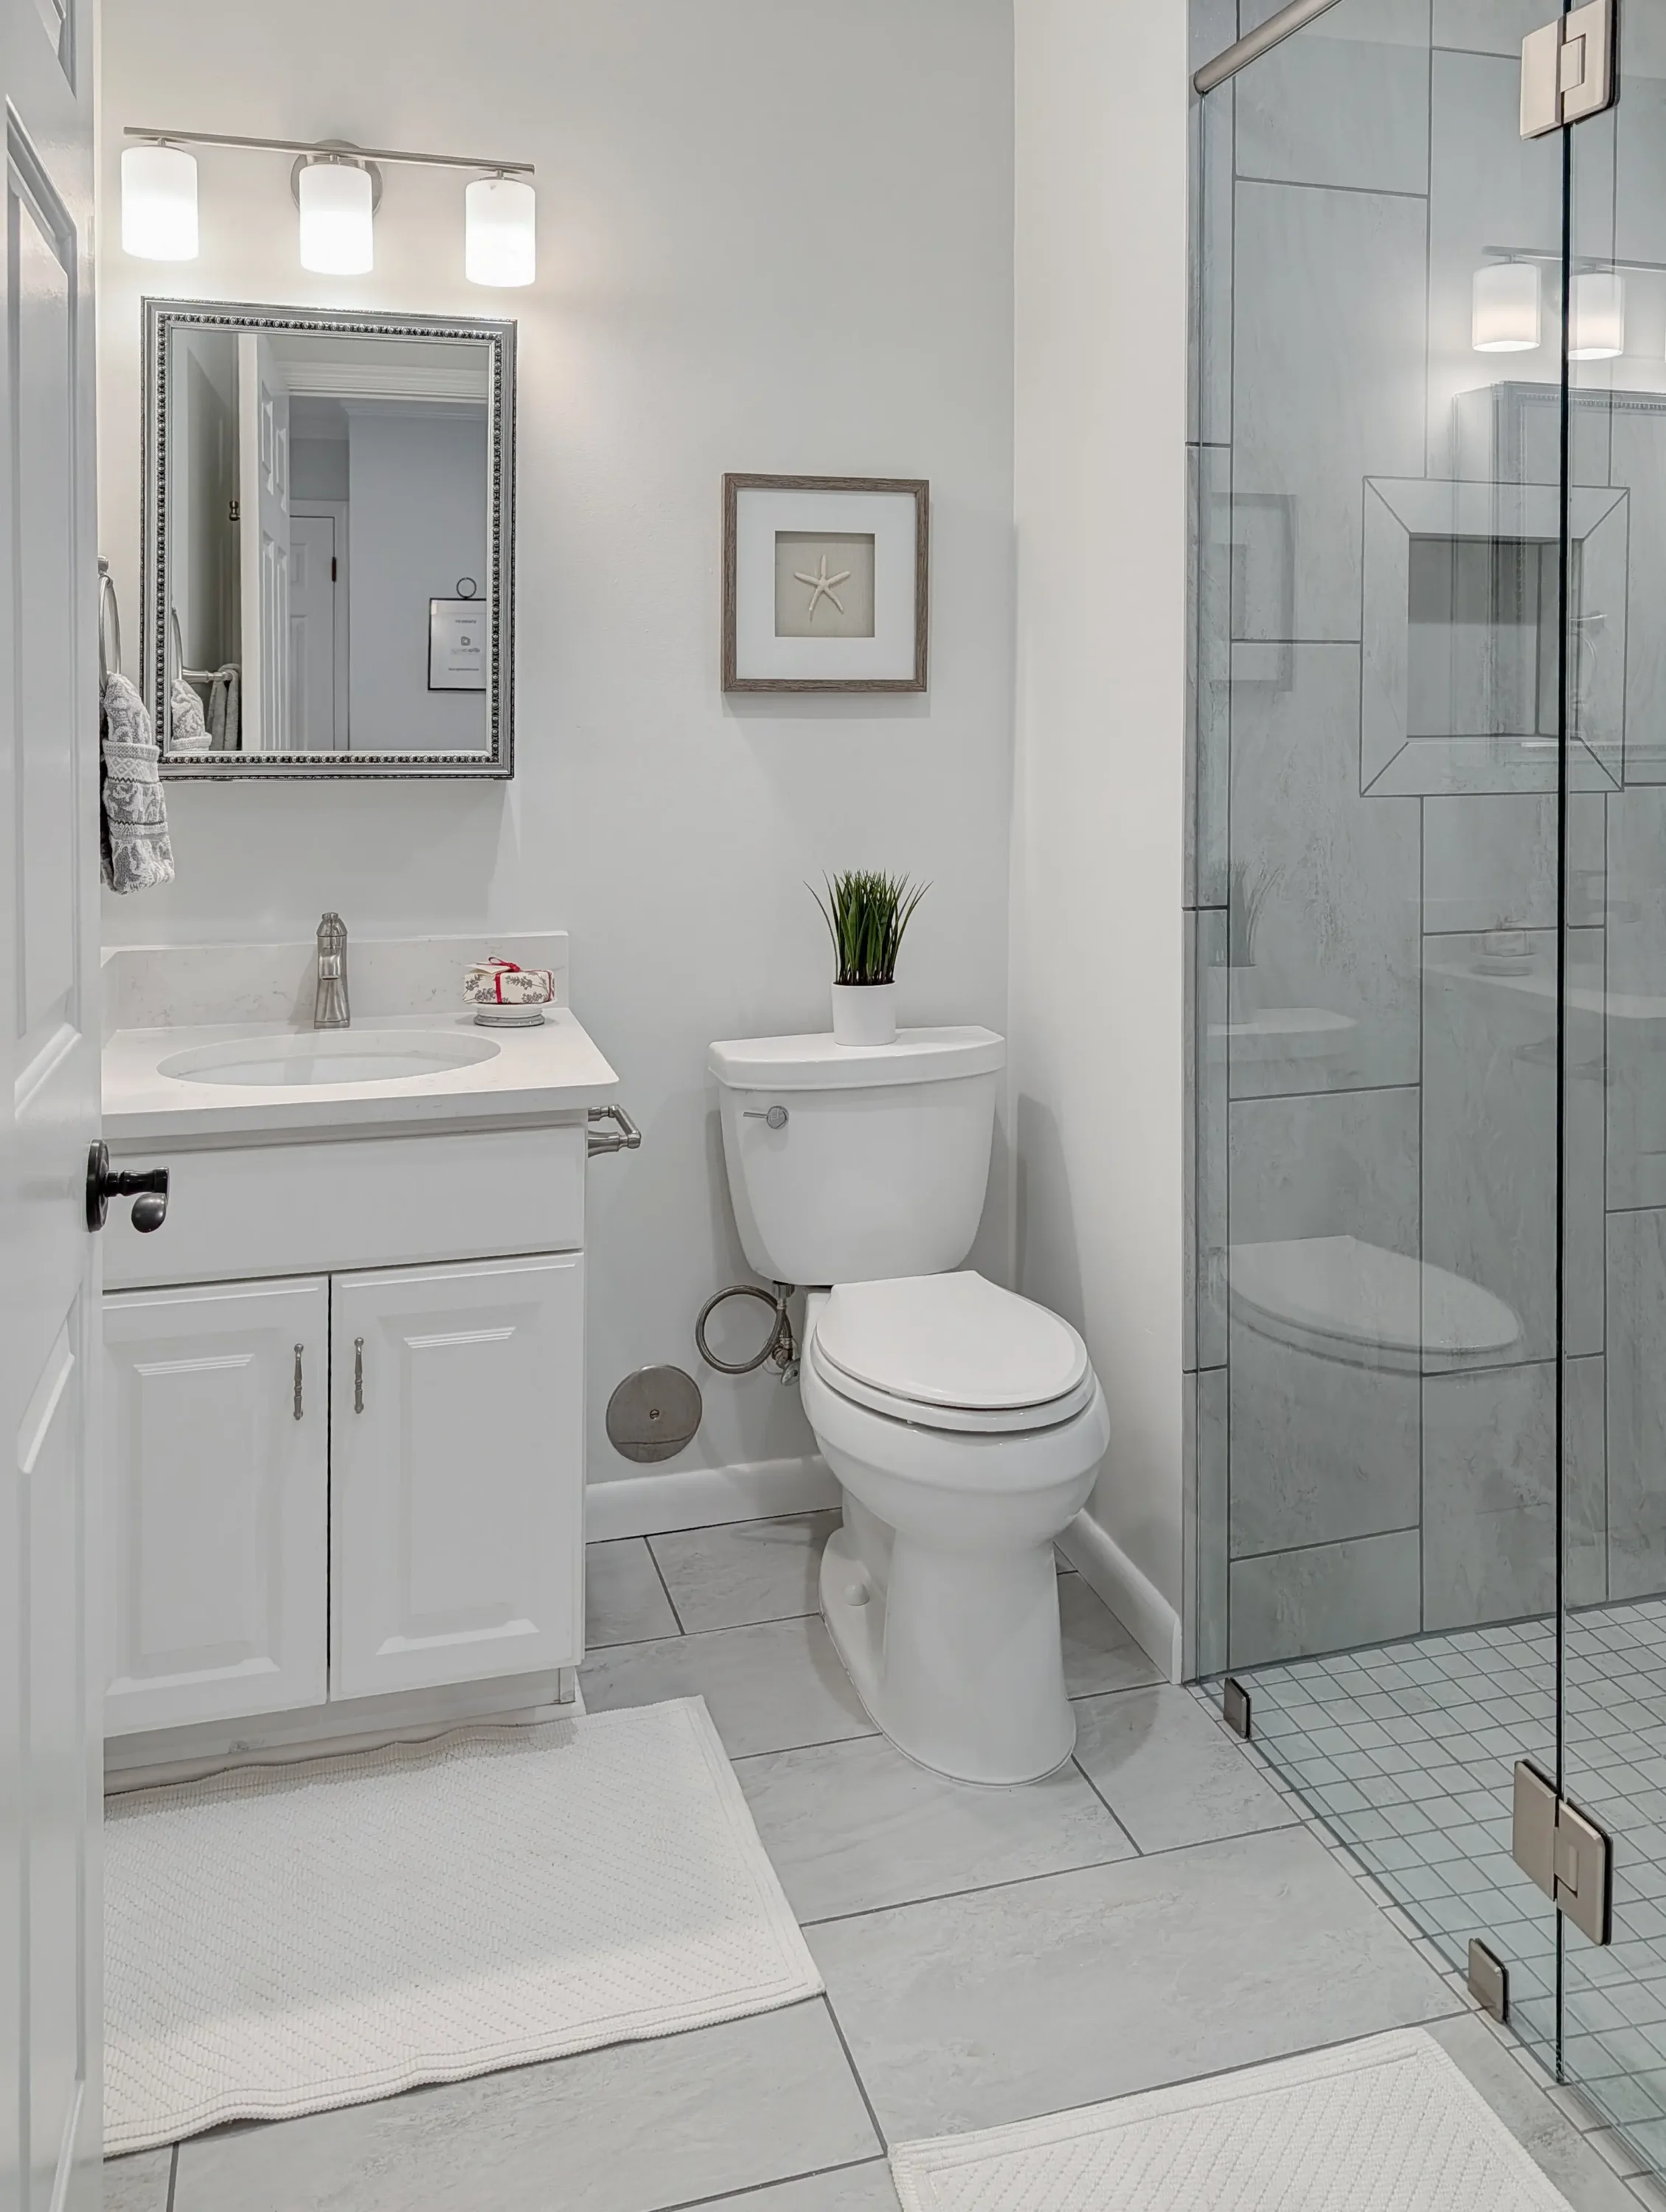
Thoughtful updates throughout the residence include luxury vinyl plank flooring, recessed lighting, a beautifully tiled shower, quartz countertops and backsplash, and new wood cabinetry. Residents also have access to a dedicated unconditioned storage area located on the first floor of the apartment building.
One of the greatest advantages of apartment living at RWC is convenience. The apartment building is connected directly to the main community, offering easy indoor access to dining, amenities, gathering spaces and the Life Enrichment Center, where residents enjoy fitness and wellness programs, educational opportunities, entertainment, activities and social events.
And at RWC, your home is only one part of the experience. Residents become part of an active, welcoming community designed to make life easier today while providing peace of mind for the future. With maintenance-free living, engaging programs, beautiful surroundings and the security of RWC’s LifeCare services, you can spend less time worrying about the responsibilities of homeownership and more time enjoying the people, activities and experiences that matter most.
Features
Cottage 611
Coming Soon
1 Bedroom | 1.5 Bathrooms
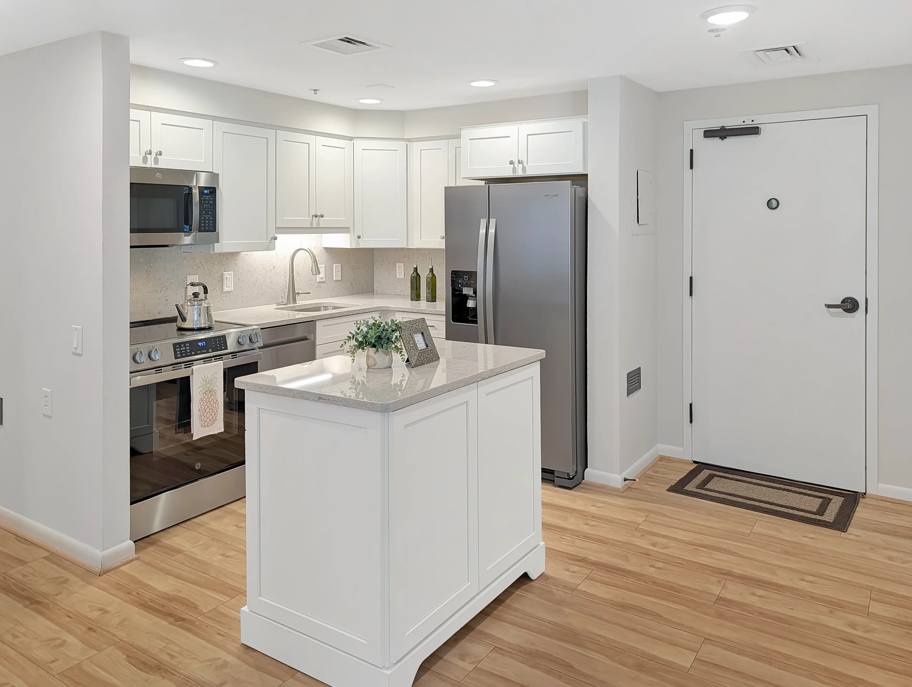
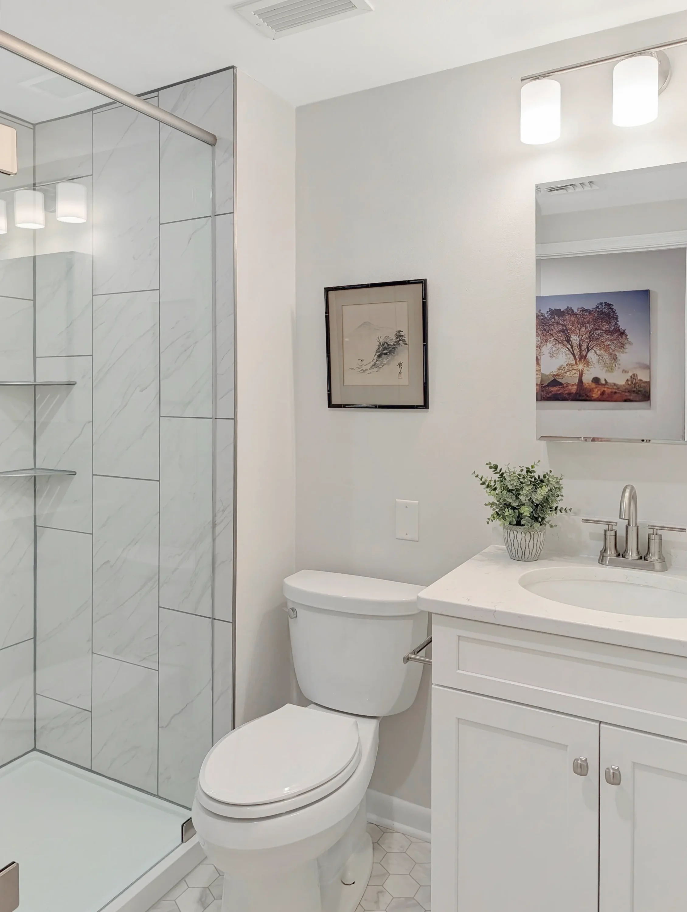
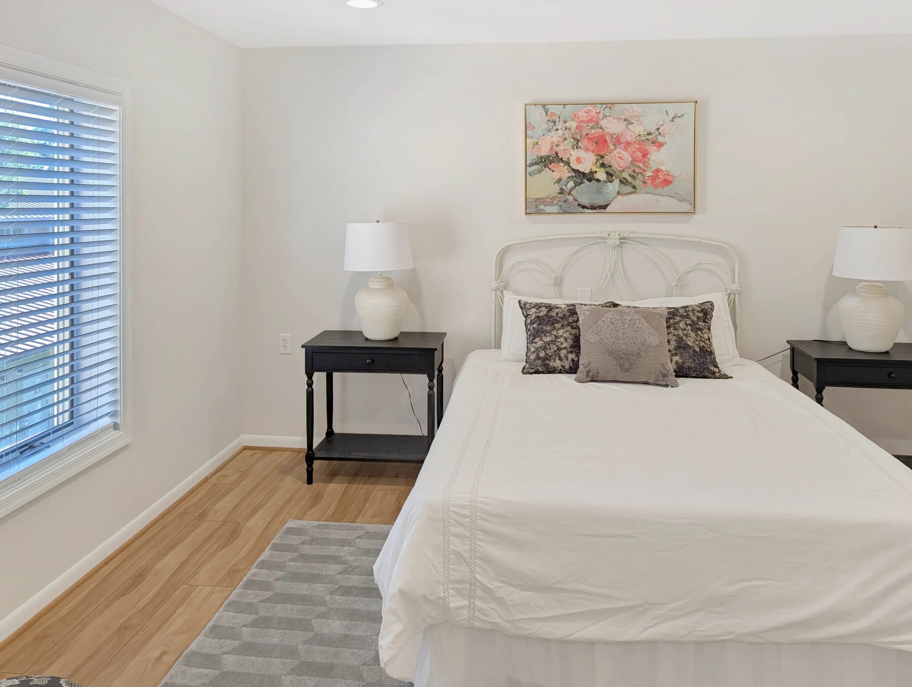
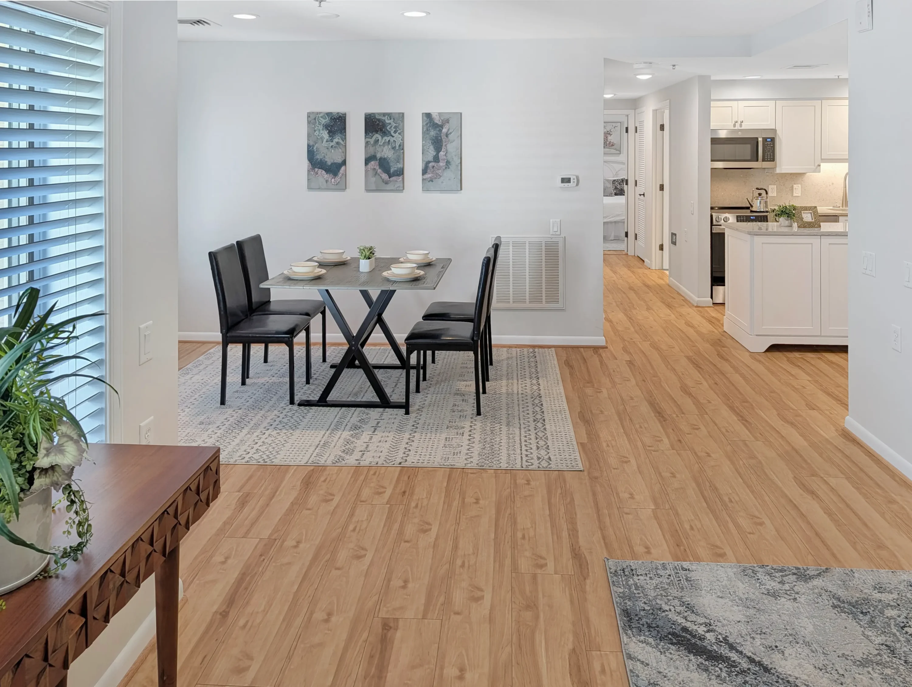
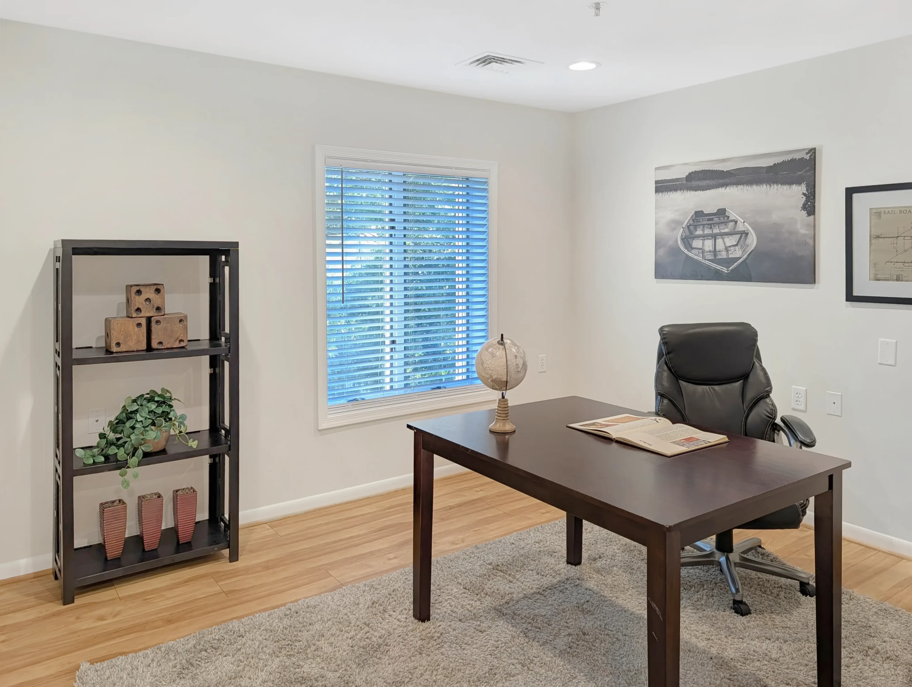
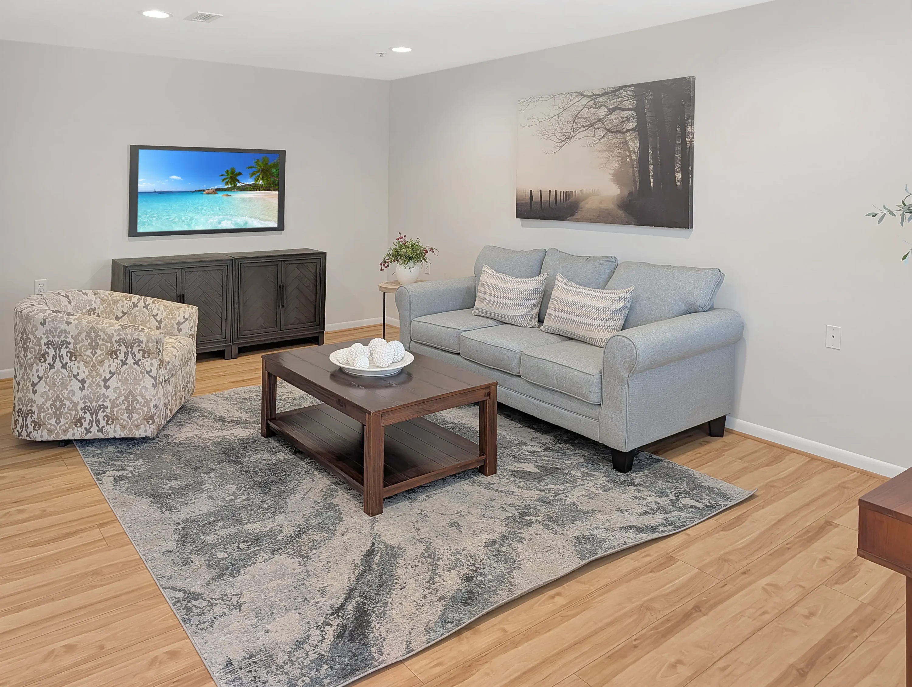
Cottage 611 – Thoughtfully Redesigned for Modern Living
Located on RWC’s 600 block, Cottage 611 is currently undergoing a complete floor plan transformation, creating a fresh, thoughtfully designed one-bedroom, one-and-a-half-bath home.
Cottage 611 offers more than a beautifully renovated home—it provides the benefits of living at Rappahannock Westminster-Canterbury. Residents enjoy a maintenance-free lifestyle with access to dining, wellness and fitness programs, social and educational opportunities, beautiful grounds, and a welcoming community of neighbors. As a Life Plan Community, RWC also provides the added peace of mind of having a plan for future care needs while enjoying an active, independent lifestyle today.
Cottage 611 offers the privacy and comfort of cottage living with the convenience, connection, and peace of mind of the RWC community.
Features
Gardenia Apartment 109
Available Now
Features
Is Rappahannock Westminster-Canterbury a Good Financial Fit For You?
Answer 7 simple questions to see if RWC is an affordable option for you. Discover which of our beautiful housing options may be the best fit financially with our easy-to-use calculator and personalized financial assessment.